
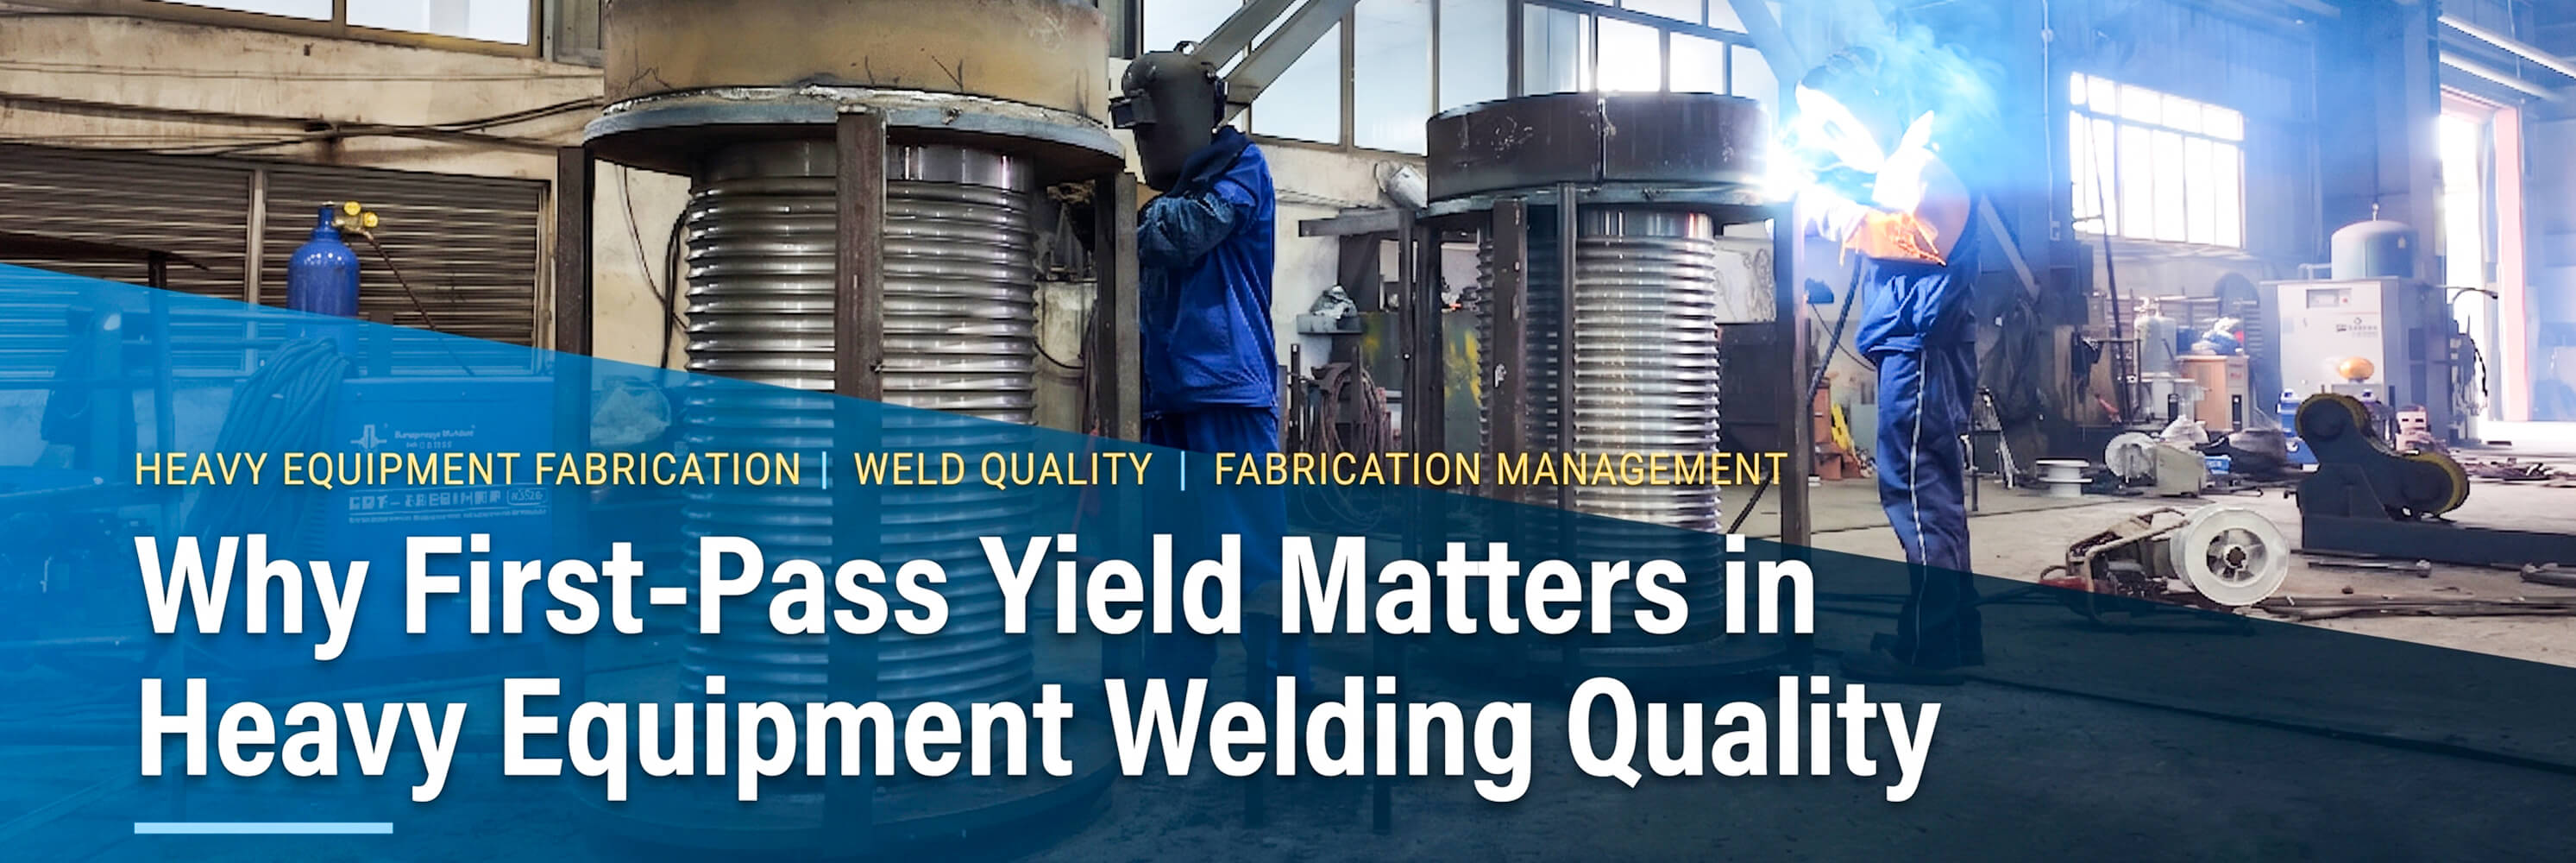
First-pass yield in welding is a more complete quality and productivity indicator than welding speed alone. It measures how much welded output meets defined acceptance requirements at the first specified inspection gate, before repair or rework.
In a July 2026 article published by Engineering News, Babcock Plant Services General Manager Hendrik du Toit highlighted an enduring fabrication and maintenance problem: welding a joint twice consumes time, material, and labor that cannot be recovered. The consequences become greater when a welding nonconformity is found after machining, finishing, assembly, or equipment installation.
For heavy machinery welding quality engineers, the objective is not simply to deposit weld metal quickly. It is to produce acceptable welds while controlling downstream dimensional, inspection, and schedule risks.
What Does First-Pass Yield in Welding Measure?
A practical first-pass yield calculation is:
FPY = Welds, joints, or components accepted at the defined first inspection gate ÷ Total units inspected at that gate
The calculation boundary must be documented. A manufacturer may measure FPY by individual weld, completed joint, fabricated component, or inspection lot. Results based on different definitions should not be compared directly.
The first inspection gate must also be clear. Depending on the drawing and project quality plan, it could include visual testing, specified non-destructive testing, dimensional inspection, or a combination of these activities.
FPY is not the same as final acceptance. A weldment may be accepted after an approved repair and reinspection, but it did not pass on its first attempt.
Welding Speed vs. Accepted Output
| Metric | What It Measures | What It Can Miss |
|---|---|---|
| Welding speed | Rate of welding activity | Repair, reinspection, and downstream disruption |
| Arc-on time | Time spent actively welding | Fit-up, inspection, waiting, and rework |
| First-pass yield | Accepted output at the first defined inspection gate | Root causes unless supported by additional data |
| Final acceptance | Eventual release after permitted actions | The number and cost of repair cycles |
FPY should not be the only weld quality metric. Quality engineers can review it alongside rework hours, repair cycles, nonconformity categories, dimensional rework, and escaped quality issues.
Why Welding Rework Costs Increase Downstream
Direct welding rework costs may include engineering review, weld removal, joint preparation, rewelding, repeated NDT, and dimensional reinspection. However, these activities are only part of the total impact.
A repair can interrupt machining schedules, require the component to be set up again, affect established datums, or damage completed surface protection. If an unacceptable condition is discovered after equipment installation, site access, operational downtime, and field repair logistics may become more consequential than the original welding work.
| Risk | Possible Consequence | Preventive or Mitigating Control |
|---|---|---|
| Inaccurate groove preparation | Poor fit-up or inconsistent joint conditions | Verify groove geometry against the drawing and applicable WPS |
| WPS execution deviation | Increased risk of unacceptable weld conditions | Control document revisions and specified process variables |
| Inspection scheduled too late | Rework after machining, assembly, or finishing | Establish project-specific inspection hold points |
| Inappropriate NDT selection | Relevant conditions may not be effectively examined | Select methods according to material, joint, risk, and project requirements |
| Residual-stress-related movement | Dimensional changes during later operations | Plan welding sequence, machining allowance, inspection, and suitable stress-relief measures |
| Incomplete repair records | Repeated problems and weak traceability | Record disposition, repair, reinspection, and corrective action |
Three Controls That Support Welding First-Pass Quality
1. Verify Groove Preparation and Fit-Up
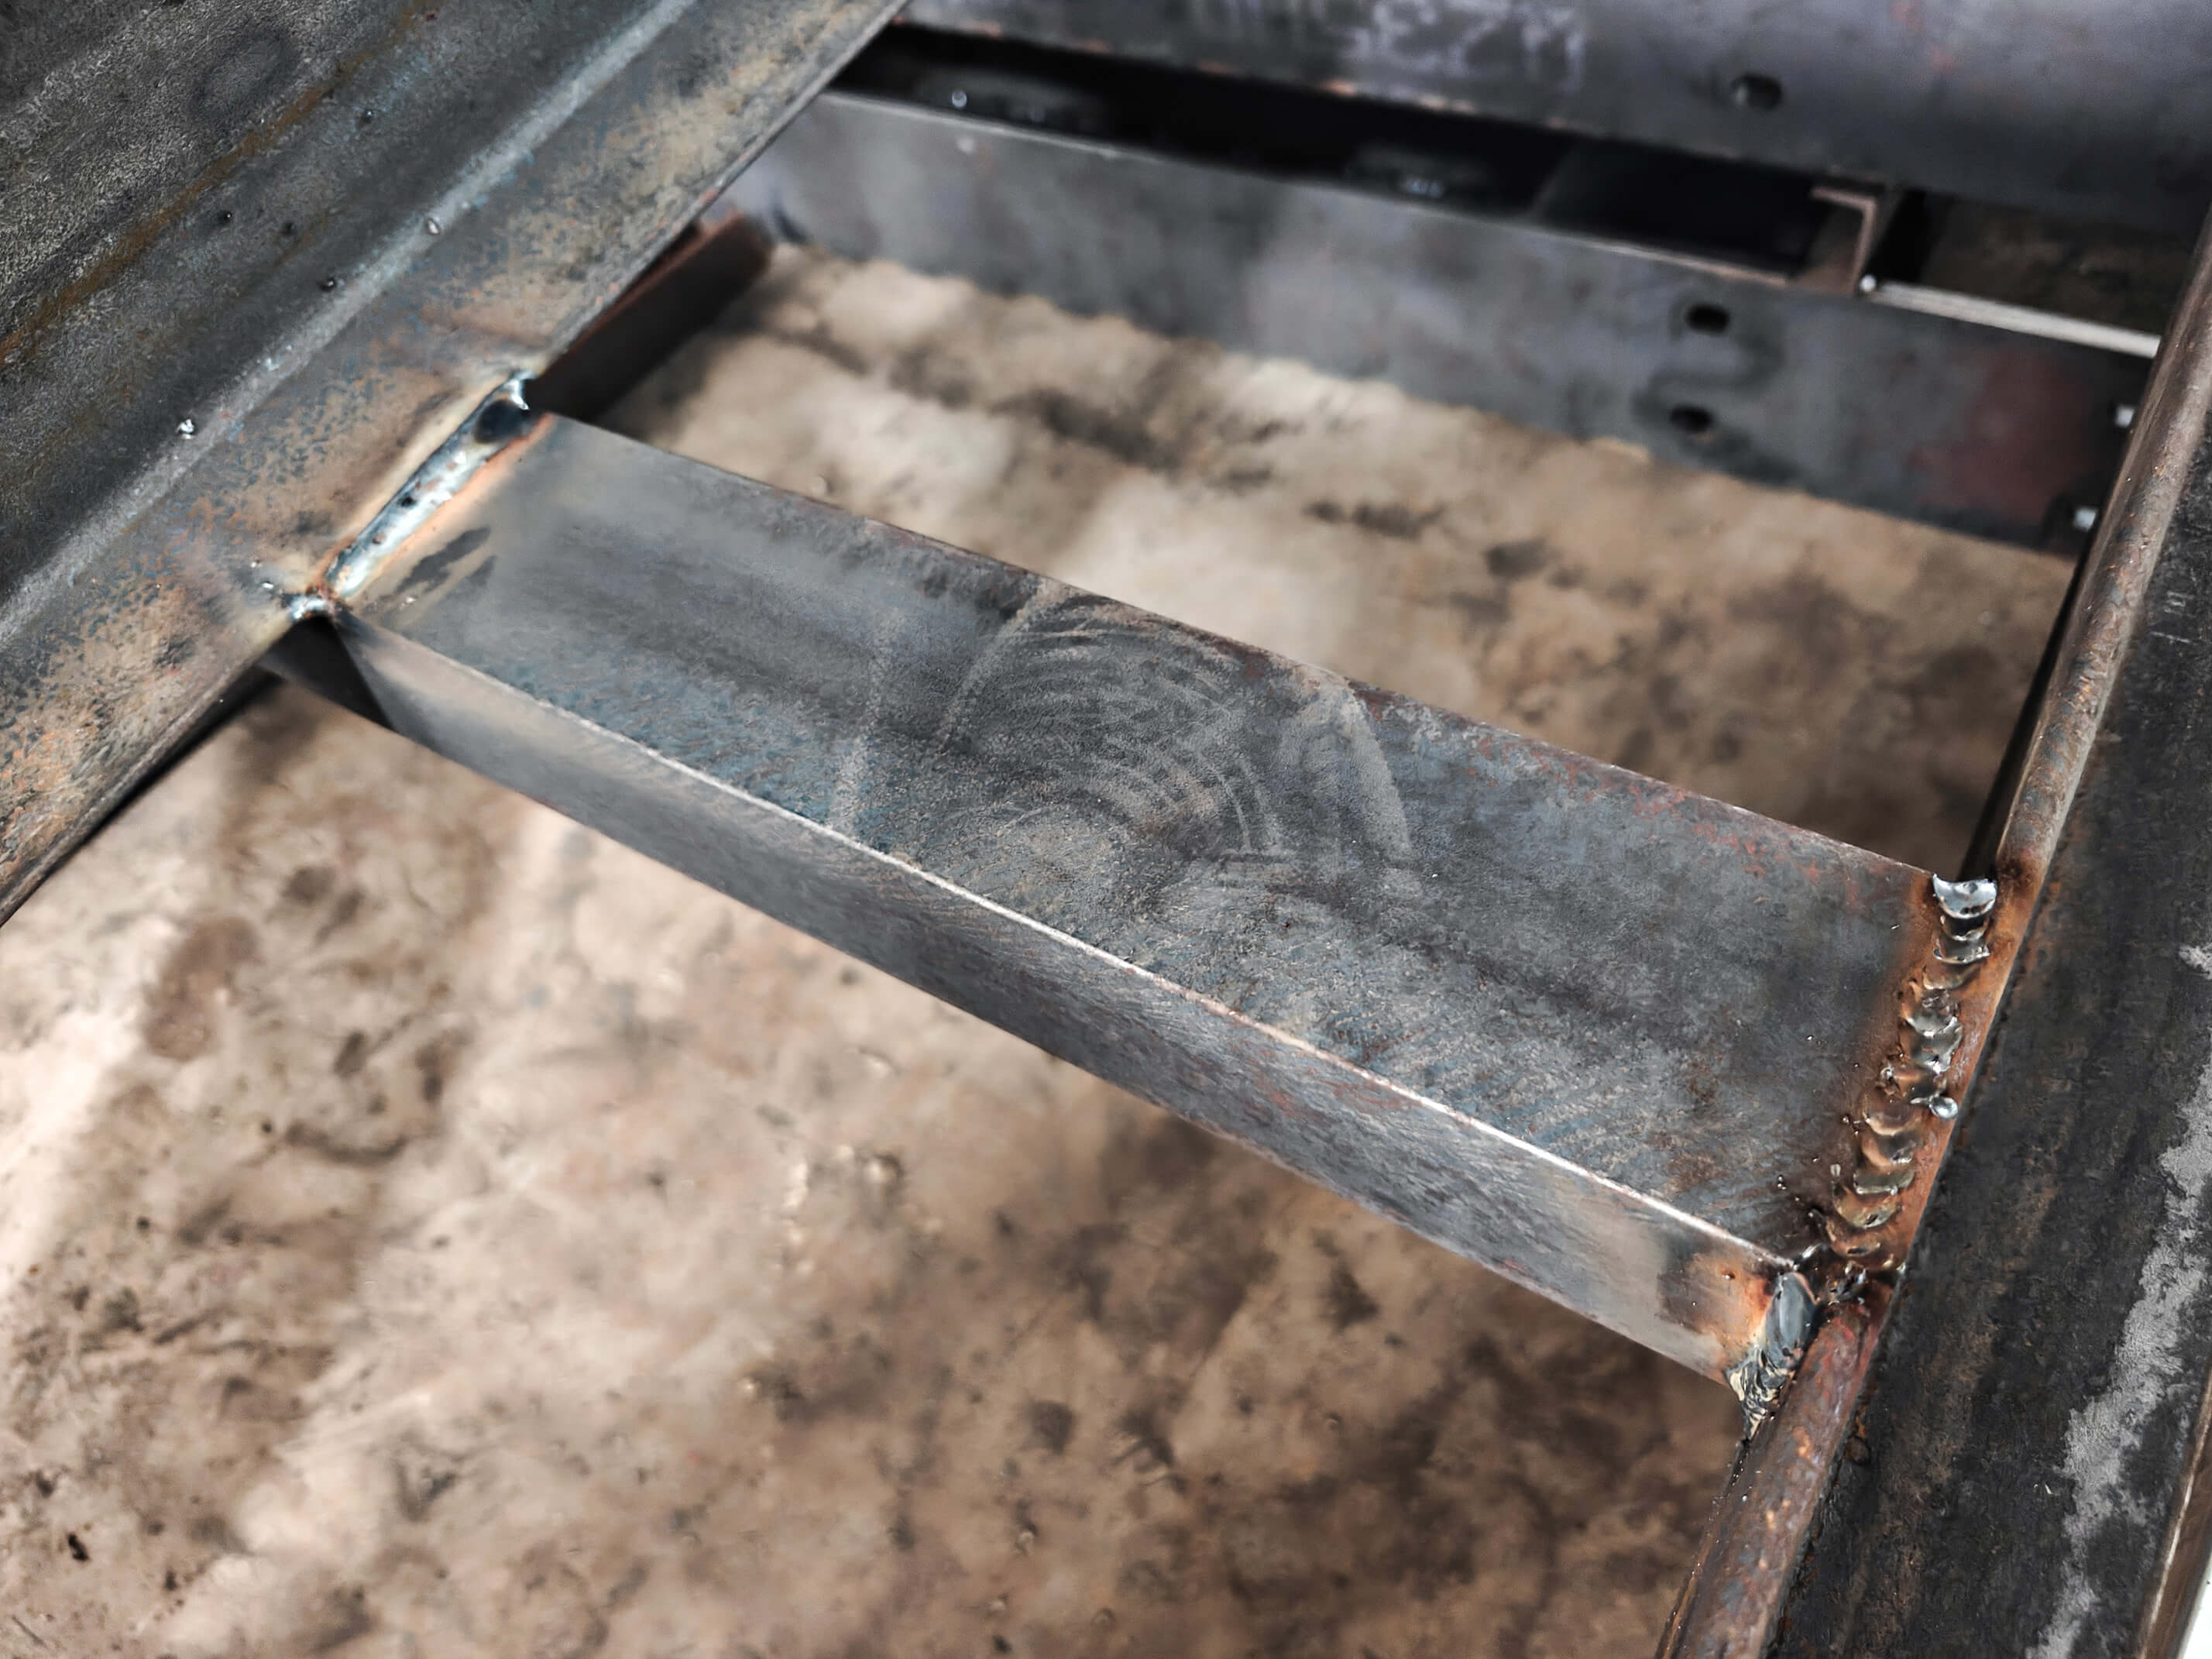
Weld repair prevention starts before the arc is struck. Groove angle, root face, root opening, alignment, surface condition, and tack welds should be evaluated against the applicable drawing, Welding Procedure Specification, and project requirements.
There are no universal groove dimensions or fit-up tolerances for all heavy weldments. Material, thickness, joint design, welding process, loading conditions, and subsequent machining all affect the required preparation.
2. Treat the WPS as a Production Control Document
A Welding Procedure Specification, or WPS, should guide production rather than exist only for document review. The applicable revision must be available, and specified process variables should be controlled according to project requirements.
Welding sequence, joint access, interpass cleaning, consumable control, and any specified temperature controls can influence welding quality. If production conditions deviate from approved instructions, the deviation should be documented and evaluated instead of being discovered only during final inspection.
3. Plan NDT and Dimensional Stability Controls
Non-destructive testing does not prevent welding discontinuities. It helps locate and characterize relevant indications so they can be evaluated against the applicable acceptance criteria.
Visual Testing (VT), Magnetic Particle Testing (MT), Penetrant Testing (PT), Ultrasonic Testing (UT), and Radiographic Testing (RT) have different applications and limitations. NDT methods are not acceptance standards, and not every weld requires every method. Inspection type and extent depend on the drawing, material, joint configuration, risk level, project specification, and applicable acceptance criteria.
Vibratory Stress Relief (VSR) may be considered for appropriate projects as part of dimensional stability planning. VSR is not annealing or Post-Weld Heat Treatment (PWHT), does not replace weld inspection, and does not make an unacceptable weld acceptable. Its suitability and position in the manufacturing sequence require project-specific technical review.
Illustrative Heavy Weldment Scenario
The following is an illustrative scenario, not a Shuopu customer case.
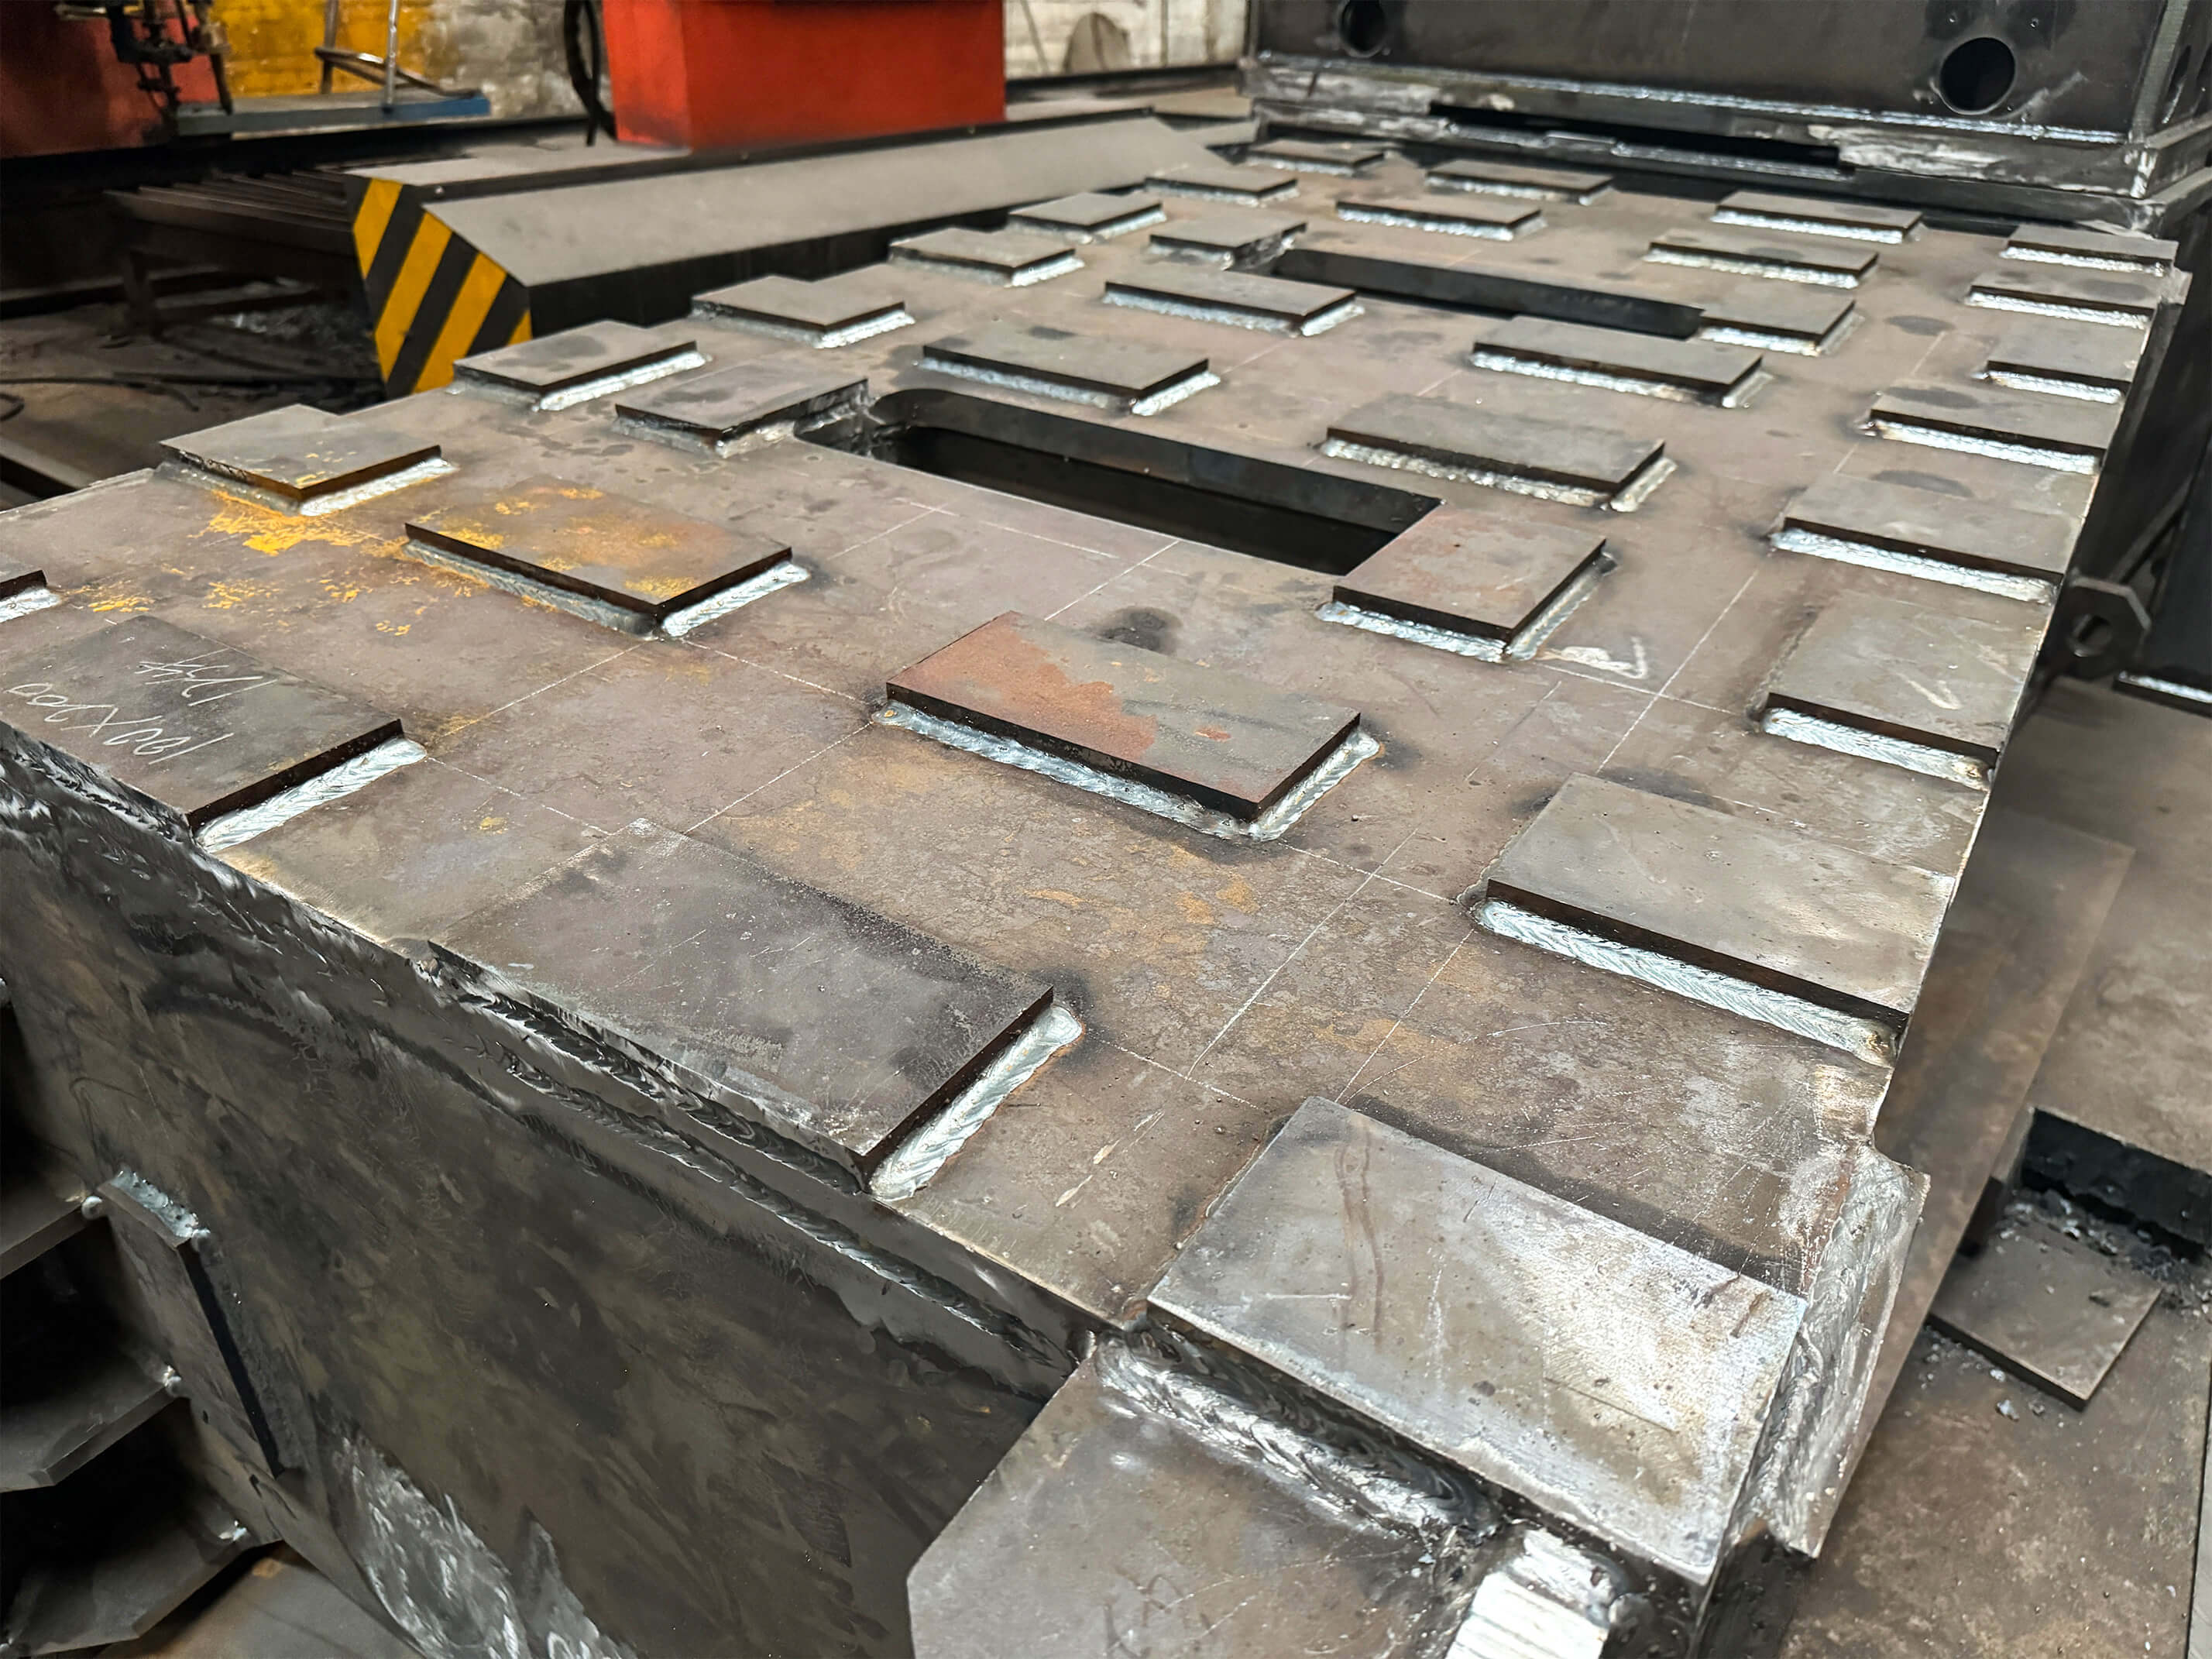
Consider a welded heavy-equipment frame with mounting surfaces that will be machined after welding. Before fabrication, the team reviews the groove details, fit-up conditions, welding sequence, machining allowance, and critical datums.
The welds are completed under the applicable WPS and inspected at the specified stages. If a relevant indication is found, it is evaluated against the project’s acceptance criteria. An indication is not automatically a defect, and repair is required only when the evaluation identifies a nonconformity requiring correction.
Finding the issue before final machining allows the team to evaluate and repair it before more value is added. Discovering it after machining, coating, or assembly could require additional handling, setup, dimensional verification, and restoration of finished surfaces.
Working With Shuopu
Shuopu supports custom welded structures made from carbon steel, stainless steel, aluminum alloys, and project-specific dissimilar-metal combinations. Available processes include manual welding, Gas Metal Arc Welding (GMAW), Flux-Cored Arc Welding (FCAW), Gas Tungsten Arc Welding (GTAW), Submerged Arc Welding (SAW), Laser Beam Welding (LBW), and robotic welding. Process selection depends on the material, joint design, drawing, quality requirements, and production conditions.
Shuopu’s confirmed manufacturing scope covers precision components and heavy metal structures with individual workpiece weights of up to 100 metric tons, subject to project review. Shuopu also provides CNC machining, assembly manufacturing, finishing, and Vibratory Stress Relief services.
Available weld inspection methods include VT, MT, PT, UT, and RT. Selected methods may be applied according to drawings, project requirements, joint conditions, and applicable acceptance criteria. This does not mean that every weld or project receives every NDT method.
Shuopu holds ISO 9001 quality management system certification.
Learn more about Shuopu’s welding services and machining capabilities for custom welded structures.
Frequently Asked Questions
Is first-pass yield the same as final weld acceptance?
No. FPY measures acceptance at a defined first inspection gate before repair or rework. Final acceptance may occur after an approved repair and successful reinspection. A repaired weldment can therefore achieve final acceptance without being counted as a first-pass success.
Should every heavy equipment weld receive UT or RT?
Not necessarily. Inspection methods and coverage depend on the drawing, joint configuration, material, loading risk, project specification, and acceptance criteria. VT, MT, PT, UT, and RT have different capabilities and limitations, and no single method is appropriate for every condition.
Can NDT reduce welding rework?
NDT does not directly prevent welding problems, but appropriately timed inspection can identify unacceptable conditions before machining, assembly, or finishing. Inspection findings can also support root-cause analysis and improvements in joint preparation, fit-up, WPS execution, or welding sequence.
Does VSR replace PWHT?
No. Vibratory Stress Relief is not annealing or PWHT. It also does not replace NDT or change the applicable weld acceptance criteria. Whether VSR is appropriate depends on the component, material, manufacturing sequence, dimensional stability objectives, and project requirements.
How should first-pass yield be calculated for a large weldment?
FPY may be calculated by weld, joint, completed component, or inspection lot. The selected unit, first inspection gate, included inspection methods, and treatment of repairs or corrections must be documented consistently. Results using different calculation boundaries should not be compared directly.
How should an approved weld repair be documented?
Depending on project requirements, the records may include the repair location, technical disposition, approved repair instructions, execution record, repeated inspection results, and final acceptance status. Significant or recurring nonconformities may also require root-cause analysis and corrective action.
First-pass yield in welding helps quality engineers evaluate accepted output rather than welding activity alone. Accurate joint preparation, disciplined WPS execution, appropriately selected inspection, and project-specific dimensional stability planning can reduce weld rework risk before it affects machining, assembly, finishing, or field operation.
Planning a custom heavy weldment? Send Shuopu your drawings, material specifications, quantities, weld details, inspection criteria, machining requirements, documentation needs, delivery destination, and target schedule for a technical review, quotation, or supplier prequalification discussion.
Source: Hendrik du Toit, “The Most Expensive Weld Is the One You Have to Do Twice,” Engineering News, July 28, 2026. View the original article.