
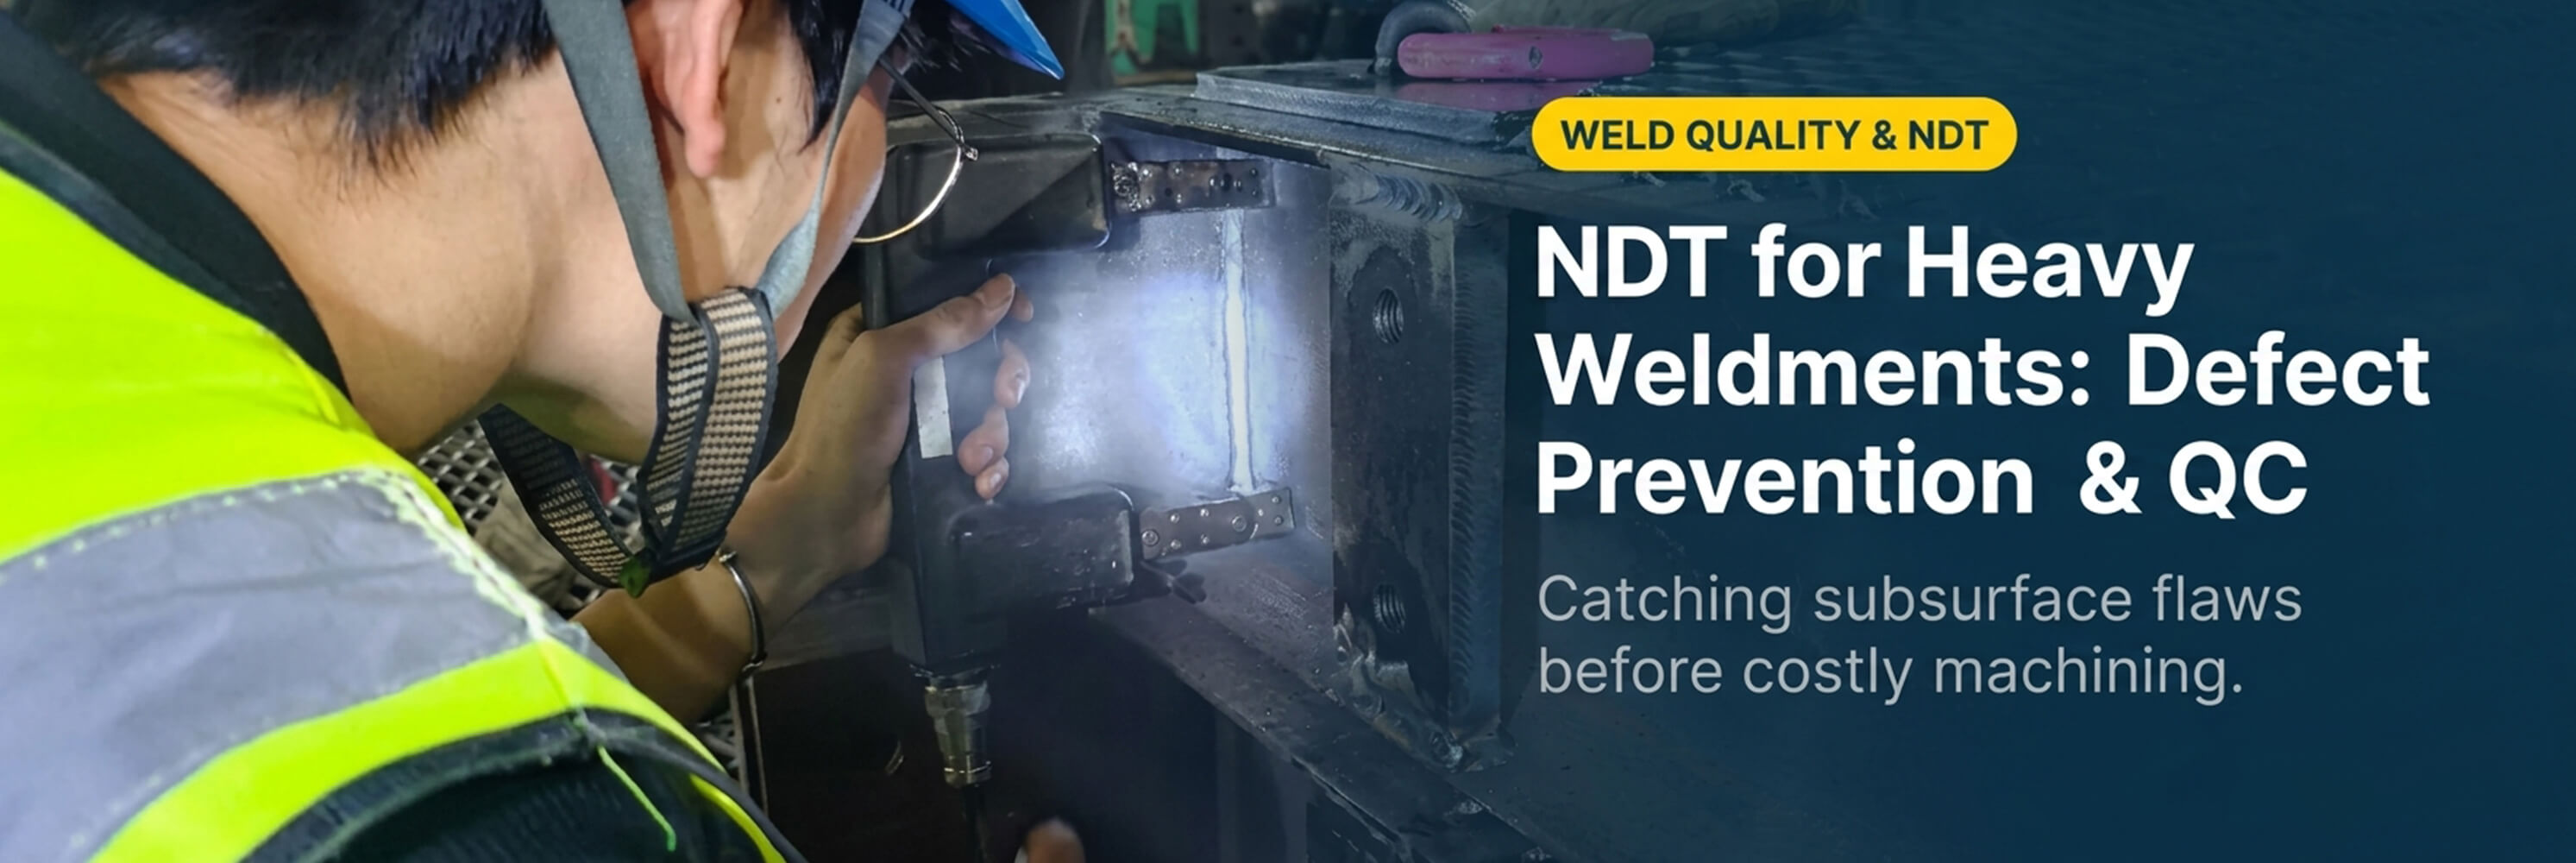
Heavy weldments used in mining machinery, construction equipment, and heavy industrial systems are exposed to high loads, vibration, cyclic service conditions, and demanding dimensional requirements. For these applications, NDT for heavy weldments should not be treated only as a final inspection activity.
A practical quality strategy connects joint preparation, fit-up, welding process control, non-destructive testing, dimensional management, machining, and final release. The objective is not to apply every inspection method to every weld. It is to identify relevant risks at the appropriate stage, before a component enters precision machining, assembly, or field operation.
Visual Testing (VT), Magnetic Particle Testing (MT), Penetrant Testing (PT), Ultrasonic Testing (UT), and Radiographic Testing (RT) have different applications and limitations. Their selection and extent should follow the drawing, project specification, material, joint configuration, risk level, and applicable acceptance criteria.
Why Defect Prevention Must Start Before Final Inspection
A heavy weldment may pass through several value-adding operations after welding. These may include machining, drilling, boring, milling, surface preparation, coating, trial fitting, and other downstream manufacturing operations.
If a weld-related nonconformity is discovered only after these operations, the consequences can include:
- Weld removal and repair;
- Repeated inspection and documentation;
- Additional cleaning and surface preparation;
- Machining delays or additional machine setup;
- Re-establishment of machining datums;
- Dimensional reinspection;
- Damage to finished surfaces or coatings;
- Additional handling or transportation;
- Potential field repair and equipment downtime.
The earlier a relevant condition is identified, the more options the manufacturing team may have for technical evaluation and corrective action. This does not mean that every indication requires repair. It must first be interpreted and evaluated against the applicable acceptance criteria.
A practical approach therefore combines welding defect prevention with inspection planning. NDT is one part of the quality system; it does not replace fit-up control, WPS execution, welding supervision, or engineering review.
Common Quality Risks in Heavy Weldments
Lack of Fusion and Incomplete Penetration
Lack of fusion occurs when weld metal does not adequately fuse with the base material or a previous weld pass. Incomplete penetration refers to insufficient penetration at the root of a joint where full or specified penetration is required.
Potential contributing factors may include:
- Inaccurate groove preparation;
- Unsuitable root opening;
- Excessive joint misalignment;
- Restricted welding access;
- Incorrect welding variables;
- Inadequate interpass cleaning;
- Poor control of the welding sequence;
- Improper handling of welding consumables.
These conditions cannot be judged solely by appearance. The relevant inspection method and acceptance decision must be based on the applicable drawing, welding requirements, project specification, and acceptance criteria.
Cracks and Crack-Like Indications
Cracks are a significant concern in many load-bearing structures. However, a response observed during an NDT examination is not automatically a confirmed crack or a rejectable defect.
An indication should be recorded, interpreted using the applicable inspection procedure, evaluated against the project acceptance criteria, and classified as acceptable, requiring further review, or nonconforming. Repair and reinspection should follow the approved technical disposition where correction is required.
Porosity, Slag-Related Conditions, and Surface Irregularities
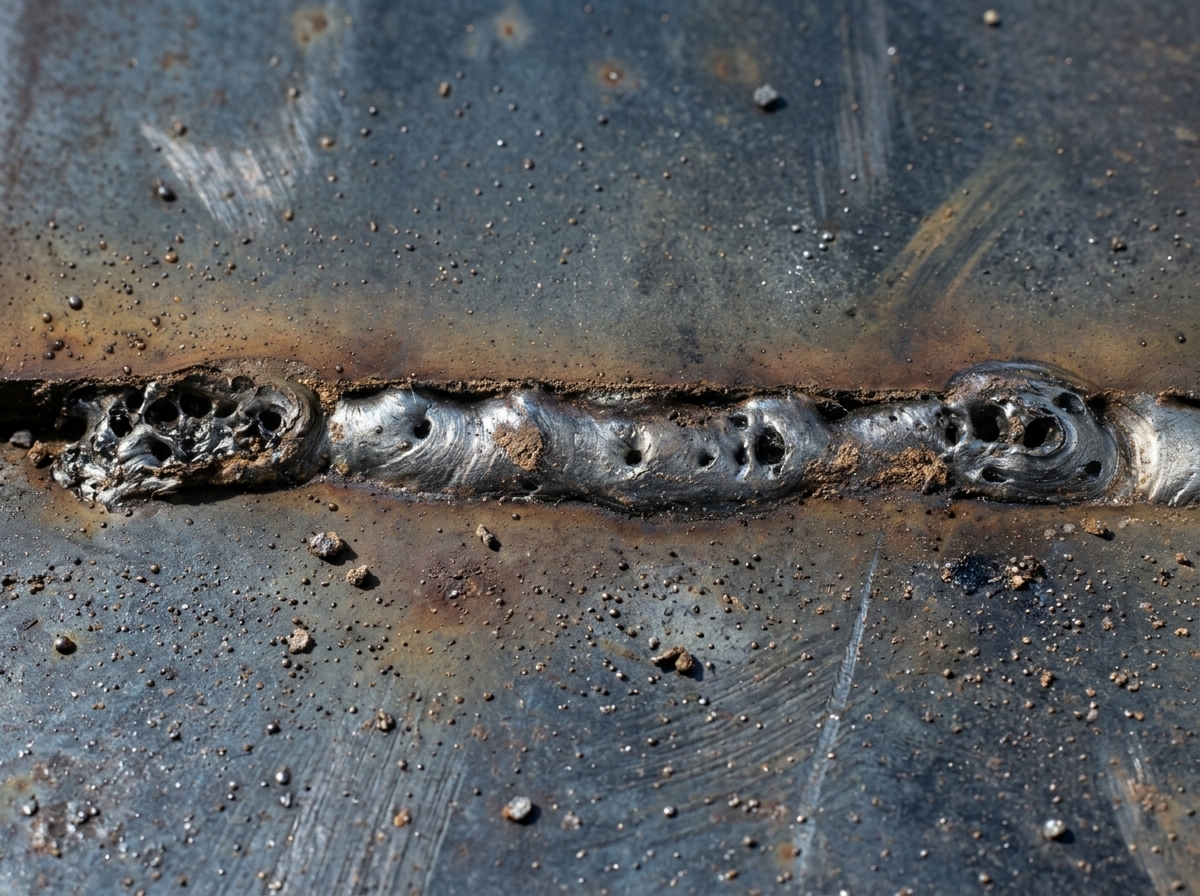
Porosity, slag-related indications, excessive spatter, undercut, overlap, and irregular weld profiles may require further evaluation. Their significance depends on their type, location, size, distribution, and the applicable acceptance criteria.
A visible irregularity is not automatically a defect. A controlled quality process should distinguish among an observable condition, an inspection indication, a discontinuity, a defect, and a confirmed nonconformity.
Three Practical Quality Checkpoints
1. Control Joint Preparation and Fit-Up
Welding defect prevention starts before the arc is struck. The fabrication team should review the drawing, joint details, applicable welding instructions, and fit-up requirements before welding begins.
Depending on the project, pre-weld checks may include:
- Groove condition;
- Bevel preparation;
- Root opening;
- Root face;
- Alignment;
- Joint cleanliness;
- Tack weld condition;
- Welding access;
- Project-specified preheat or interpass controls;
- Relationship to adjacent components and datums.
The required values should come from the drawing, applicable Welding Procedure Specification, project specification, or approved technical documents. There are no universal groove dimensions or fit-up tolerances for every heavy weldment.
Good fit-up control can reduce the need for correction during welding and improve repeatability between similar joints. It also helps the team assess whether the planned welding sequence and machining allowance are appropriate.
2. Control WPS Execution During Production
A Welding Procedure Specification, or WPS, should be treated as a production control document. It should not exist only for document review or qualification purposes.
Production controls may include:
- Confirming the correct WPS revision;
- Using the specified welding process;
- Controlling filler metal or welding consumables;
- Maintaining suitable access and welding position;
- Controlling specified process variables;
- Cleaning between weld passes;
- Following the planned welding sequence;
- Applying required preheat or interpass controls;
- Recording deviations when they occur.
The applicable controls depend on the project documents. One welding procedure should not be assumed to apply to every material, thickness, joint configuration, or service condition.
Shuopu provides certified welding services using processes that include robotic welding, Gas Metal Arc Welding (GMAW), Flux-Cored Arc Welding (FCAW), Gas Tungsten Arc Welding (GTAW), Laser Beam Welding (LBW), and Submerged Arc Welding (SAW).
The appropriate process depends on the material, joint design, component geometry, production requirements, and customer documentation.
3. Plan NDT Before Machining and Assembly
Inspection timing can influence the cost and practicality of corrective action. For selected projects, inspection may be planned at several stages, such as:
- After fit-up and before welding;
- After a root or intermediate stage, where specified;
- After welding is completed;
- Before critical machining;
- After an approved repair;
- Before finishing or other downstream operations;
- At final inspection.
The actual stages and inspection extent must be defined by the project requirements. Not every weld requires every NDT method.
Selecting the Right NDT Method
NDT selection should consider the material, joint type, expected discontinuity, inspection access, geometry, risk level, and applicable acceptance criteria.
| NDT Method | General Inspection Focus | Important Limitation |
|---|---|---|
| Visual Testing (VT) | Visible surface condition, weld profile, and general workmanship | Cannot identify all subsurface conditions |
| Magnetic Particle Testing (MT) | Surface and near-surface indications in suitable ferromagnetic materials | Limited by material type and examination conditions |
| Penetrant Testing (PT) | Surface-breaking indications on suitable nonporous surfaces | Does not detect internal conditions |
| Ultrasonic Testing (UT) | Internal examination where material, geometry, access, and procedure permit | Results depend on procedure, access, equipment, and interpretation |
| Radiographic Testing (RT) | Volumetric examination under suitable conditions | Requires attention to geometry, access, safety, and sensitivity |
This table describes general inspection practice. It is not a substitute for a project-specific inspection procedure or acceptance standard.
Illustrative Manufacturing Scenario
Illustrative application scenario: The following example explains a general manufacturing risk and is not a Shuopu customer case.
Consider a welded support structure for mining or construction equipment with several machined mounting interfaces. The component will be welded first and then transferred for boring and milling.
Before welding, the team reviews the joint preparation, attachment locations, fit-up, welding sequence, machining allowance, and critical datums. During welding, the applicable WPS is controlled and the required process records are maintained.
After welding, selected NDT methods are applied to the relevant joints according to the drawing, inspection plan, and acceptance criteria. If a visible condition or NDT indication is found, it is evaluated rather than automatically classified as a defect.
If a nonconformity is confirmed before machining, the repair can be reviewed before additional value is added. If the same condition is found after boring, milling, finishing, or assembly, additional handling, setup, dimensional verification, or surface restoration may be required.
Where technically appropriate, VSR may be considered before critical machining as part of dimensional stability planning. The final decision depends on the manufacturing route and project requirements.
Working With Shuopu
Shuopu provides certified welding services for custom metal structures and welded components. Its available welding processes include robotic welding, GMAW, FCAW, GTAW, LBW, and SAW. Process selection depends on the material, joint design, component geometry, production requirements, and project documentation.
Shuopu’s confirmed downstream manufacturing capabilities include rolling, bending, stamping, drilling, turning, boring, and milling. These operations may be coordinated with the welded fabrication route according to the confirmed project scope and technical requirements.
Selected NDT methods, including VT, MT, PT, UT, and RT, may be applied according to drawings, project specifications, inspection plans, and applicable acceptance criteria. This does not mean that every part receives every NDT method. Inspection selection and extent should be agreed before production begins.
Learn more about Shuopu welding services and Shuopu machining services.
Frequently Asked Questions
Does every heavy weldment require NDT?
Not necessarily. NDT requirements depend on the drawing, project specification, joint type, material, service conditions, risk level, and acceptance criteria. Some projects may specify visual examination for selected welds, while others may require additional surface or volumetric examination.
Which NDT method is best for heavy equipment welds?
There is no single best method for every weld. VT, MT, PT, UT, and RT have different capabilities and limitations. The appropriate method depends on the material, joint configuration, expected discontinuity, inspection access, project requirements, and acceptance criteria.
Is an NDT indication automatically a defect?
No. An indication is an observed response during an examination. It must be interpreted and evaluated against the applicable acceptance criteria. Only after this evaluation can the condition be classified as acceptable, requiring further review, or nonconforming.
Should NDT be completed before machining?
For many projects, inspection before critical machining can reduce the risk of adding value to a component that may require weld repair. However, the actual inspection sequence must follow the drawing, inspection plan, project specification, and applicable acceptance criteria.
What should be included in a weld repair record?
Depending on project requirements, records may include the repair location, technical disposition, approved repair instructions, execution record, repeated inspection results, and final acceptance status. Significant or recurring nonconformities may also require root-cause analysis and corrective action.
How can a buyer evaluate a weld quality control OEM supplier?
A buyer should review the supplier’s welding process scope, WPS control, fit-up inspection, NDT boundaries, dimensional control, repair management, traceability, and documentation capability. The buyer should also confirm which activities are performed internally and which are assigned to qualified external resources.
A practical strategy for NDT for heavy weldments begins with defect prevention rather than final-stage inspection alone. Joint preparation, fit-up, WPS control, planned inspection, dimensional stability management, and post-weld machining should be treated as connected parts of one manufacturing sequence.
The appropriate NDT method depends on the material, weld configuration, engineering risk, inspection access, project specification, and acceptance criteria. VSR may support dimensional stability on appropriate projects, but it does not replace weld inspection, PWHT, or acceptance evaluation.
Discuss Your Heavy Weldment Project
Submit your drawings, material requirements, weld details, machining interfaces, NDT requirements, applicable acceptance criteria, and technical agreement to Shuopu for an initial project review.
Early technical review can help align welding, inspection, VSR planning, and downstream machining requirements before production begins.